

Frame Circuit Breaker Supplier Tips for Ensuring Product Quality
2026-08-25
Selecting a frame circuit breaker supplier is just the starting point—ensuring the product quality is what actually keeps your electrical systems safe. At Chang Song, we know what's at stake, and these practical tips can help you steer clear of expensive failures.
Raw Material Audits That Catch Subpar Steel Before It Reaches the Line
Steel coils arrive with paperwork claiming full compliance, but the mill certificate rarely tells the whole story. Our audit starts at the receiving bay, where inspectors pull samples from the middle of each heat—not the hand-picked ends—and run them through spectrometers for carbon, manganese, and trace residuals like copper and chromium. A 0.02% silicon drift or an unexpected nickel spike is enough to flag the batch before a single blank is cut.
Beyond chemistry, we measure tensile strength and elongation on coupons taken from three locations across the strip width. Edge hardening from improper coiling or inconsistent gauge below 0.7mm shows up here long before stamping dies jam or weld seams crack. Every rejected heat is quarantined with a red tag and returned to the supplier with a corrective action request that includes the exact coil numbers and lab reports.
Some suppliers try to blend leftover heats from multiple campaigns. To catch that, we compare the heat numbers laser-etched on each coil against spectrometer readings and look for scatter in manganese-to-carbon ratios. When the numbers don't line up, the entire truck is refused at the gate. That kind of hard stop keeps borderline steel from ever touching a press brake.
Why In-House Calibration of Trip Units Beats Relying on Supplier Claims
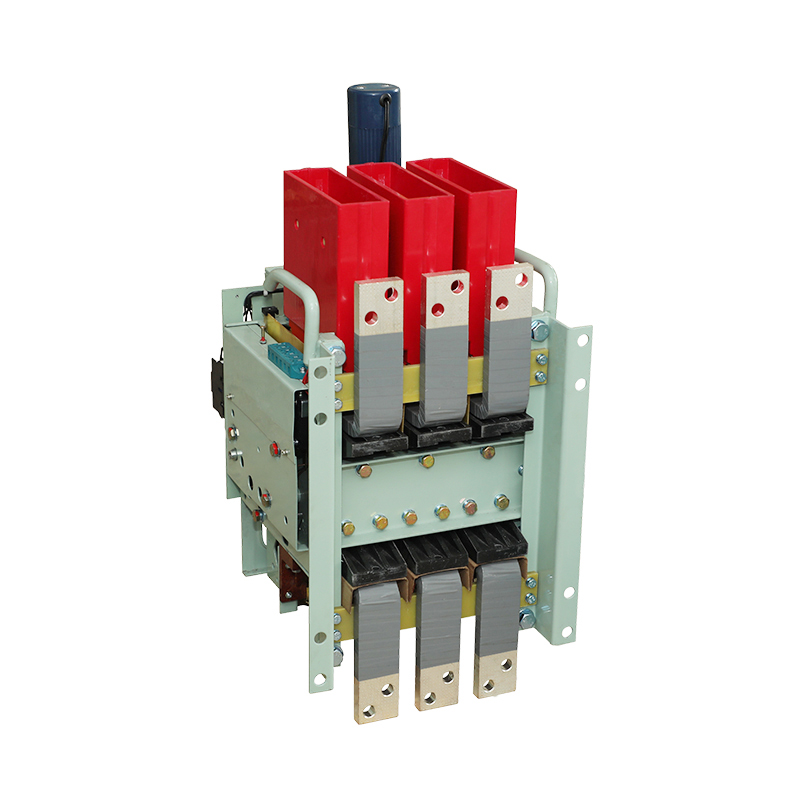
Relying on supplier claims often means trusting calibration data that was captured under ideal lab conditions, not the noisy, warm, and electrically dirty environment where the breaker actually lives. In-house calibration lets you verify pickup levels, time delays, and short-time settings against the currents your system really sees—including harmonic distortion and CT aging. That closes a gap that no datasheet can cover.
Calibrating trip units on your own schedule also cuts the hidden cost of waiting for outside labs or haggling over warranty fine print. You can catch drift during a normal maintenance window, adjust settings to match a revised protection coordination study, and keep the full test record in your own hands. The first time you prevent a nuisance trip or a failure to clear a fault, the investment in a portable injection set has paid for itself.
Batch Testing Beyond the Standard: Thermal, Endurance, and Short-Circuit Trials
Standard batch testing often stops at basic performance checks, but this program pushes further. Thermal trials expose every cell to rapid temperature swings and sustained high-heat dwells, revealing weaknesses in electrode bonding and electrolyte stability that only show up after repeated stress. We log internal resistance drift and swelling across the full batch, not just a sample.
Endurance testing runs every unit through extended charge-discharge cycles at varied C-rates, often past the nominal cycle life. This isn't about a single hero cell passing; it's about mapping where the distribution starts to spread—early failures, capacity fade outliers, and voltage sag patterns. Data from these runs feeds back into manufacturing tolerances.
Short-circuit trials simulate hard faults, not just soft shorts. Each cell is subjected to controlled external shorts and internal short emulation (nail penetration or crush in selected samples) while monitoring temperature, venting, and post-fault impedance. The goal is to confirm that failure modes remain predictable and contained across the entire batch, not to demonstrate survival under a single ideal condition.
Traceability from Coil Winding to Final Assembly Without Spreadsheet Gaps
Coil winding operations often rely on spreadsheets that get passed from one workstation to the next. A single missed entry or copy-paste error can break the chain of custody, leaving finished assemblies with no reliable way to trace a defect back to its source. Replacing those disconnected logs with a direct digital link eliminates the manual handoffs that cause most traceability failures.
Each coil receives a unique serial number the moment it comes off the winder. That identifier travels with the part through every subsequent step—insulation, terminal attachment, potting, and final assembly—via barcode scans or RFID reads at each station. The system records winding tension, wire batch, operator ID, and timestamp automatically, so no spreadsheet cell ever needs to be typed by hand.
When a quality issue appears, engineers can pull up the complete history of the affected assembly in seconds. Instead of digging through versioned files or guessing which tab holds the right data, they see a linear record from raw wire to finished unit. Auditors also appreciate that every change is captured in real time, with no gaps between the coil winding cell and the final packaging line.
Supplier Scorecards That Reward On-Time Delivery Over Price Cutting
When procurement teams weigh supplier performance, the conversation too often starts and ends with unit cost. Yet a narrow focus on price invites hidden expenses: expedited freight, line stoppages, and the slow bleed of customer trust when orders slip. Shifting scorecard weight toward on-time delivery doesn't just measure reliability—it reshapes supplier behavior. A supplier who knows that a late shipment costs them more rating points than a 2% price reduction would gain will invest in capacity planning, buffer stock, and honest lead times. The result is a supply chain that hums rather than lurches from one fire drill to the next.
Designing such a scorecard requires more than swapping column weights. You have to define “on-time” precisely—dock date, requested date, or mutually agreed date—and hold that definition steady across quarters so suppliers aren't gaming a moving target. Pair the delivery metric with a modest cost component, but cap its influence so no single low bid can erase a pattern of delays. Add a lagging indicator like perfect order rate to catch partial shipments and documentation errors that sneak past simpler on-time percentages. The point isn't to ignore cost entirely; it's to make reliability the tiebreaker that decides who earns more volume, longer contracts, and early involvement in new product launches.
Rolling out this shift demands candor with suppliers. Share the new scorecard months before it takes effect, walk them through sample calculations, and offer a grace period for the first two cycles. Then use the data in quarterly business reviews not as a stick, but as a joint problem-solving tool: a supplier stuck at 82% on-time might need a revised shipping window or a shared forecast, not a penalty. Over a year, you'll see the difference—fewer stockouts, calmer production schedules, and a supplier base that competes on dependability rather than desperate cost-cutting. That's the kind of scorecard that changes behavior instead of just documenting it.
Field Failure Forensics: Turning Warranty Returns into Design Fixes
The warranty return bin is often treated as a graveyard of broken parts, but it is actually a rich source of forensic evidence. Each returned unit carries physical and operational clues about how it failed in the field—thermal stress marks, corrosion patterns, cracked solder joints, or worn connectors. By systematically dissecting these returns and logging failure modes, engineering teams can trace symptoms back to root causes instead of guessing from bench tests that never replicate real-world conditions.
Once failure signatures are identified, the next step is to map them to design parameters. For example, a recurring fracture near a mounting boss might point to inadequate rib thickness or material selection, while intermittent electrical faults often originate from connector pin fatigue due to vibration. This mapping allows engineers to prioritize changes that address the most frequent and costly failure modes first. Feedback loops between field returns and design revisions shorten the learning cycle dramatically, turning warranty claims from a cost center into a driver of continuous improvement.
The final piece is institutionalizing the process: creating a closed-loop system where every significant return triggers a design review, and every design change is validated against the field data that motivated it. Teams that embrace this forensic mindset stop repeating the same mistakes, reduce warranty reserves, and build products that survive real user environments rather than just passing qualification tests.
FAQ
High-grade copper alloys for contacts, arc-resistant molded cases, and consistent raw material certificates matter more than glossy brochures. Ask for batch-level traceability and test reports that cover conductivity, tensile strength, and heat deflection.
Request live video walkthroughs of critical stations like contact welding, trip unit calibration, and final endurance testing. Reliable suppliers won't hesitate to show real-time footage instead of staged photos.
Every unit should undergo a thermal trip test, instantaneous trip verification, dielectric withstand at rated voltage, and mechanical endurance cycling. Skip suppliers who only do sampling or rely on design-stage type tests.
The arc chamber must split and cool the arc quickly under short-circuit conditions. Look for deion plate arrangements, venting geometry, and material thickness that have been validated at the supplier's own high-current lab.
Ask about calibration frequency for trip units and test benches. A serious supplier calibrates every production unit against traceable standards and keeps records for at least five years.
Complete dimensional drawings, torque specs, material datasheets, and change notification policies prevent mismatched replacements. If a supplier can't provide revision-controlled files, product consistency is a gamble.
They maintain a failure analysis database, offer field retrofit kits, and provide technical support that asks about application conditions before recommending a part. A supplier that only pushes new sales is a red flag.
Conclusion
A dependable frame circuit breaker supplier starts by policing raw material quality long before assembly begins. Instead of trusting mill certificates, technicians cut samples from incoming steel coils to check hardness, grain structure, and dimensional tolerances—rejecting any lot that could compromise arc containment or short-circuit performance. Trip unit calibration is handled in-house on traceable current injection benches, so every thermal and magnetic setting is verified against known reference values rather than accepted from a vendor's sheet. Batch testing goes beyond nameplate checks: thermal endurance cycles, mechanical wear tests, and staged short-circuit interruptions are run on randomly selected production units, uncovering weaknesses that routine dielectric tests never touch. This layered approach turns quality assurance from a paperwork exercise into a physical barrier against field failures.
Traceability is maintained from coil winding through final assembly with permanent lot codes tied to specific machines, operators, and torque settings—no spreadsheet gaps that leave a recall without a root cause. Supplier scorecards reward on-time delivery and consistent performance instead of simply chasing the lowest bid, because late or erratic shipments force rushed production and hidden rework. When a breaker does return under warranty, forensic tear-downs map the failure mode back to a welding parameter, a calibration drift, or a component substitution; that finding then feeds directly into design or process changes before the next production run. Together, these practices create a supplier relationship where quality is engineered, measured, and improved rather than merely claimed.
Contact Us
Contact Person: Tonglun Chen
Email: [email protected]
Tel/WhatsApp: 8618906642555
Website: https://www.cncsele.com